
Bespoke Glass Rooms: Transforming Homes with Tailored Contemporary Extensions

You can transform underused space into a stunning, sun-filled retreat with a bespoke glass room tailored to your home and lifestyle. A custom glass room gives you control over light, views and thermal comfort while adding lasting value and usable living space.
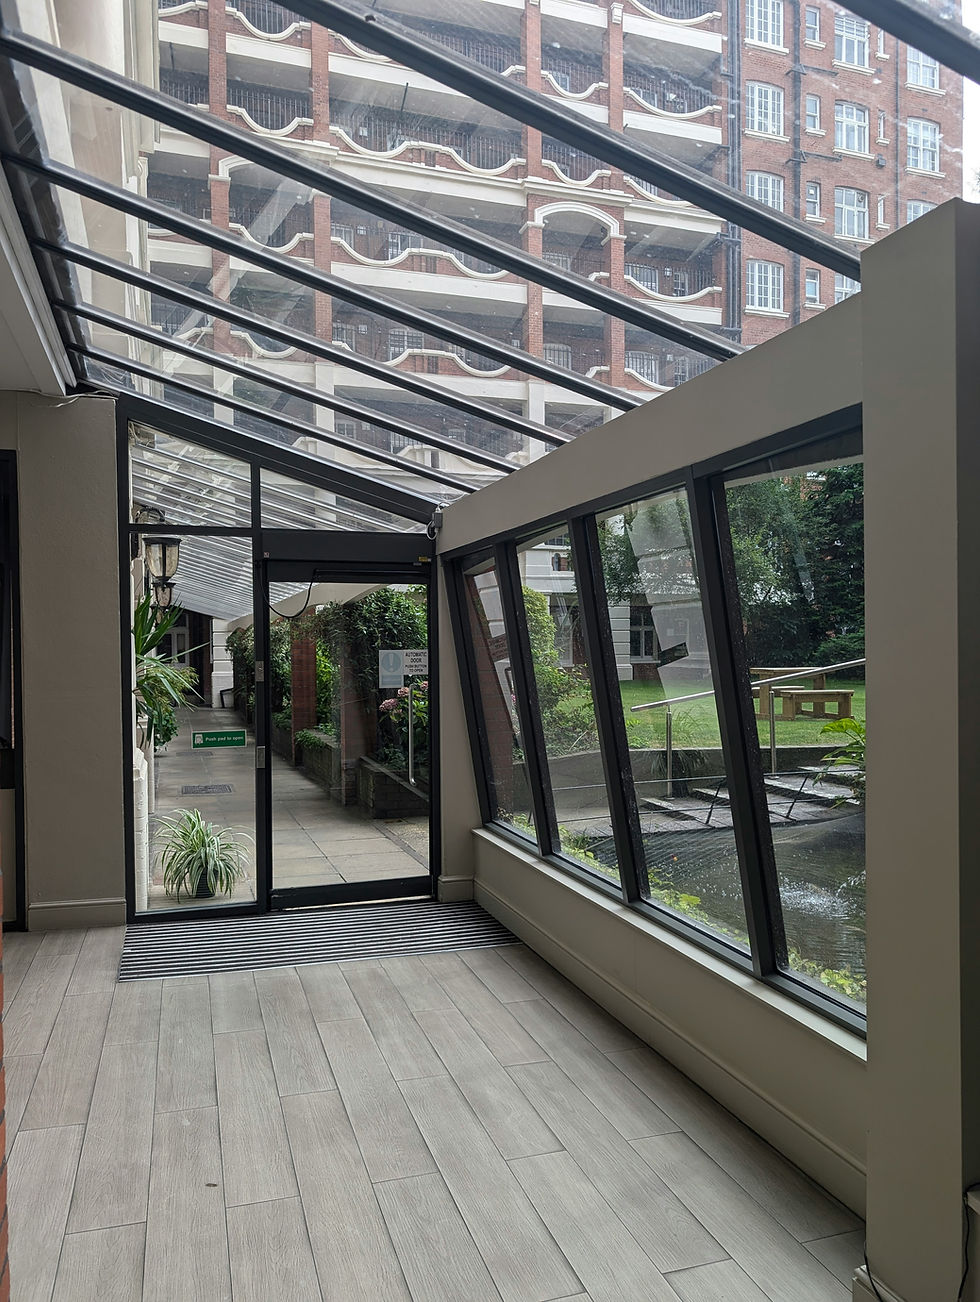
Deciding what to prioritise—insulation, frame finish, sightlines or operable panels—lets you shape a space that feels built for you. Whether you want a calm reading nook, an all-season dining area or a seamless connection to the garden, a well-designed glass room integrates with your home and daily routine. Atrium glazing is a popular choice for these modern extensions, providing a clear, open feel and exceptional light transmission.
Key Takeaways
Customisation lets you control light, thermal performance and aesthetic to suit your needs.
Thoughtful design choices determine comfort, privacy and year-round use.
A bespoke glass room adapts to multiple uses and improves connection with outdoor space.
Custom Design Considerations
You need durable materials, controlled thermal performance, and compliance with local planning and building regulations. Each choice affects comfort, energy use, lifespan and the permissions required for installation.
Material Selection and Quality
Choose glass and framing based on strength, maintenance and appearance. Opt for laminated safety glass (PVB interlayer) for overhead glazing and toughened glass for walls; both meet safety standards and reduce shard risk if broken. For thermal comfort choose low-E coatings to reduce heat loss and solar gain without significantly darkening the view.
Frame materials determine longevity and maintenance. Aluminium with a thermal break is lightweight and structurally strong; powder-coated finishes resist corrosion. Timber gives superior insulation and a warmer aesthetic but needs preservative treatment and regular maintenance. Consider composite frames (timber core with aluminium cladding) if you want low upkeep and natural appearance.
Check supplier warranties and acoustic ratings. Request third-party test certificates for U-values, wind-load capacity and acoustic attenuation. Specify anti-lift hardware and corrosion-resistant fixings if your design includes large sliding or folding doors. Glazier London recommends using atrium glazing for areas where maximum daylight and a sense of openness are desired.
Thermal Insulation and Weatherproofing
Aim for a whole-room U-value below 1.8 W/m²K for year-round comfort in temperate UK climates; target lower values for heated spaces. Use double or triple glazing with argon/krypton fills and warm edge spacers to reduce thermal bridging around perimeters.
Seal lines must handle rain, wind and condensation. Specify continuous EPDM gaskets and mechanical drainage channels in cill and threshold details. Ensure roof-to-wall junctions incorporate vapour control layers and breathable membranes where appropriate to prevent trapped moisture.
Plan heating and ventilation as part of the build. Integrate underfloor heating or discrete radiators if you intend to use the room in winter. Add trickle vents or mechanical ventilation with heat recovery (MVHR) for controlled air exchange and to reduce condensation risk in high-humidity uses.
Planning Permissions and Regulations
Determine permitted development rights before design finalisation. Most glass rooms under 30m² and within 4m of the rear boundary may qualify, but listed buildings and conservation areas have stricter rules. Contact your local planning authority early and obtain written confirmation where possible.
Comply with building regulations for structural safety, thermal performance and ventilation. Submit calculations for structural loading, U-values, and drainage to building control. Fire safety matters include escape routes, glazing that meets fire-rated requirements near exits, and suitable door hardware.
Supply detailed drawings and technical specs with your application. Include structural engineer sign-off for foundations and roof loads, and show compliance certificates for glazing, electrical work and any fixed heating systems during inspections.

Applications and Integration
Bespoke glass rooms deliver daylight, thermal control and acoustic separation while fitting specific site constraints and lifestyle or business needs.
Residential Uses
You can add a glass room to a terrace, garden or rooftop to create a sunroom, home office or gym. Specify low-E double glazing and thermally broken frames to reduce heat loss in winter and solar gain in summer. Atrium glazing is ideal for these applications, offering a seamless connection to the outdoors and enhancing natural light throughout the space. Glazier London can advise on the best atrium glass options for your needs.
Consider laminated glass for safety where children or pets use the space, and acoustic interlayers if the room fronts a busy road.
Plan for services early: wiring for lighting, heating (underfloor or radiators) and ventilation should be co-ordinated with the installer. You may integrate blinds or switchable glass for privacy, and choose frameless sliding doors to maximise sightlines to the garden.
Layout choices affect function: fixed glass walls suit a conservatory conversion, while operable panels enable cross-ventilation and al fresco access. Compliance: check local planning rules and building regulations for alterations that change footprint, and obtain structural calculations if attaching to existing masonry.
Commercial Solutions
You can use bespoke glass rooms as meeting pods, client lounges, pop-up retail units or hospitality outbuildings. Prioritise acoustic performance for meeting rooms—aim for Rw values above 40 dB with laminated acoustic glazing and sealed frames.Durability matters: choose anti-fingerprint coatings, reinforced thresholds and commercial-grade hardware for high-traffic use.
Consider accessibility: level thresholds, required door widths and emergency egress routes must meet regulations. For retail or hospitality, integrate signage, lighting tracks and HVAC zoning into the design.Energy and operational costs matter to owners; specify low-maintenance finishes and automated shading or climate control to reduce ongoing expenditure. Atrium glass, provided by glazier London, is also an excellent solution for commercial spaces that require both visual impact and practical performance.
Glazier London has extensive experience installing atrium glass in both residential and commercial bespoke glass rooms, ensuring your extension is as beautiful as it is functional.

For further inspiration, explore our blogs “Glazed Atrium” and “Glass Atria” to see how striking glazed structures can elevate your home’s design.
Blending With Existing Architecture
You should assess the host building’s style, materials and structural capacity before finalising the atrium glass room design. Match sightlines and proportions—use aluminium frames with bronze finishes for period properties or slender steel-look frames for contemporary façades. Thermal breaks and load distribution protect older masonry from condensation and structural stress; a structural engineer should verify fixings and bearing points.
Use transitional elements to integrate the atrium glazing addition: stone thresholds, timber cills or matching roof tiles on a parapet can provide visual continuity. Where planning consent demands, opt for reversible connections—bolted base plates and non-permanent flashings—to preserve original fabric and simplify future removal. Glazier London recommends considering both aesthetics and practicality when selecting atrium glass solutions for your project.


Comments