
Frameless Glass Balustrade For Decking: Design And Installation Guide

A frameless glass balustrade gives your decking a clean, open appearance without blocking views. It uses toughened or laminated safety glass, supported by discreet channels, posts or fittings, to create a secure barrier around raised areas. Glaziers London offers expert solutions for integrating a glass balustrade frameless system into your deck design, ensuring both safety and style.
Careful planning helps you select suitable glass, fixings and drainage while ensuring the installation meets safety standards. Glaziers London recommends considering professional fitting, regular cleaning and the long-term performance of every component. The right materials and maintenance routine can help your glass balustrade frameless system remain secure and attractive in changing weather.
Key Takeaways
Frameless glass preserves views and creates a modern decking design.
Safety glass, correct measurements and compliant fixings matter.
Proper installation and routine cleaning support lasting performance.

Design, Safety And Planning Considerations
A frameless glass balustrade needs a properly designed support system, suitable safety glass and adequate edge protection. You also need to check building regulations, local planning controls and the condition of your existing deck before installation. Glaziers London can assist with all planning and compliance requirements for your glass balustrade frameless installation.
Structural Requirements And Load Assessment
Your deck must support the balustrade, its fixings and the loads created when people lean against it. Ask a structural engineer or qualified installer to assess the joists, beams, posts and foundations, particularly if you plan to use point-fixed glass or a continuous base channel.
Check the manufacturer’s requirements for post spacing, fixing depth, substrate strength and allowable deflection. Fixings should connect to structural timber, steel or concrete rather than decking boards alone. You may need additional noggins, doubled joists or a reinforced perimeter beam.
Account for wind exposure, the deck height and the balustrade layout. A coastal or exposed site may require corrosion-resistant stainless-steel fixings and a design with greater resistance to wind loads.
Glass Specification And Edge Protection
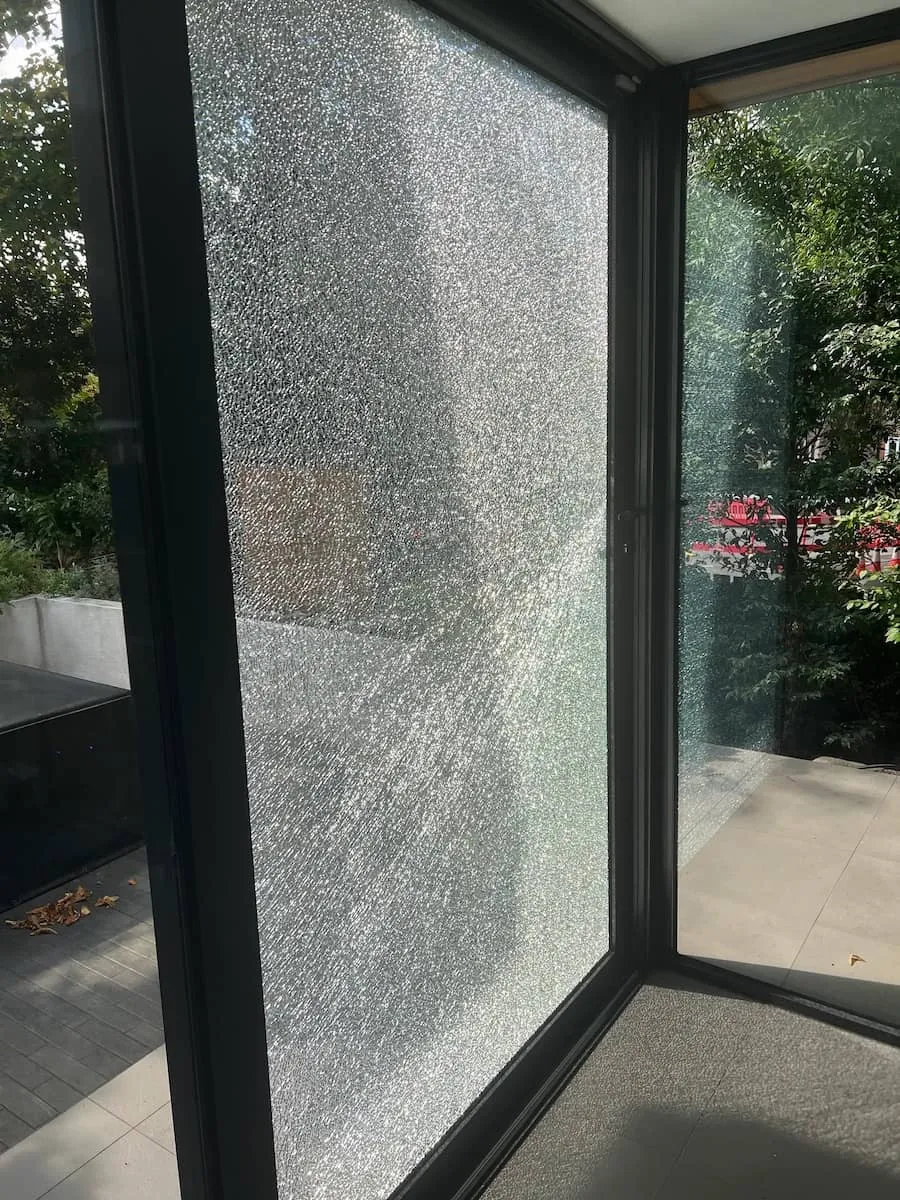
Use toughened laminated safety glass where specified by the system designer. Laminated glass retains fragments if the glass breaks, while toughening improves impact resistance. Your installer should select the thickness and glass build-up according to the span, fixing method and applicable British Standards.
Avoid ordinary annealed glass and do not drill, cut or alter toughened glass after manufacture. Inspect every panel for chips, cracks and damaged edges before installation, because edge damage can reduce performance.
The balustrade should prevent falls and limit openings that could allow a child to pass through. Keep the top edge, clamps and channels secure, smooth and free from sharp projections. Use compatible gaskets and isolation pads to prevent glass-to-metal contact and reduce the risk of damage.
Building Regulations And Planning Permission
If your deck is raised, the balustrade generally needs to meet UK building regulation requirements for guarding, including suitable height, strength and opening sizes. Requirements can vary by project, so check with your local authority or building control body before ordering the system.
Planning permission may apply if the decking or balustrade changes the appearance of your property, affects a boundary or sits within a conservation area or listed-building setting. Permitted development limits can also apply to raised platforms and their height above ground.
Keep the installer’s structural calculations, product certification and fixing details. Building control may request these documents, especially where the balustrade forms part of a high-level deck or sits above a public area.

Installation, Maintenance And Long-Term Performance
A secure glass balustrade frameless system depends on suitable fixings, accurate alignment and effective water management. Regular cleaning and inspections help preserve clarity, prevent corrosion and identify movement before it affects safety. Glaziers London recommends ongoing maintenance for all glass balustrade frameless installations to ensure lasting beauty and security.
Fixing Methods For Timber And Composite Decks
For timber decking, installers typically secure base channels or glass spigots to structural joists or blocking beneath the boards. You should not rely on the decking boards alone, particularly where the balustrade may experience repeated lateral loads. Stainless steel fixings, correctly sized washers and sealed penetrations help reduce movement and water entry.
Composite decking needs similar structural support, but its boards usually provide little fixing strength. Your installer may need to add a timber or metal subframe before fitting the balustrade. The fixing system must suit the deck manufacturer’s requirements and allow for normal expansion and contraction.
Accurate measurement keeps glass panels aligned and prevents stress at the edges. Use toughened safety glass specified for balustrades, with appropriate thickness and panel dimensions for the site conditions.
Drainage, Cleaning And Corrosion Prevention
Water must drain away from the balustrade base. A channel or shoe should include suitable drainage paths, while the deck surface should fall away from the building where possible. Avoid blocking weep holes with sealant, dirt or debris.
Clean glass with warm water, a soft cloth and a mild, non-abrasive detergent. Remove salt, pollen and construction residue regularly, especially on exposed coastal or urban sites. Do not use metal scrapers, harsh solvents or abrasive pads, which can damage coatings and scratch the glass.
Rinse stainless steel components after contact with salt or chemical deposits, then dry them to limit staining. Inspect fixings, gaskets, channels and joints at least twice a year. Replace damaged seals and tighten or replace loose components through a qualified installer such as Glaziers London, rather than altering the system yourself.
For a modern, safe and stylish decking upgrade, choose a glass balustrade frameless system installed by Glaziers London. Their expertise ensures your outdoor space remains beautiful, compliant, and secure for years to come.
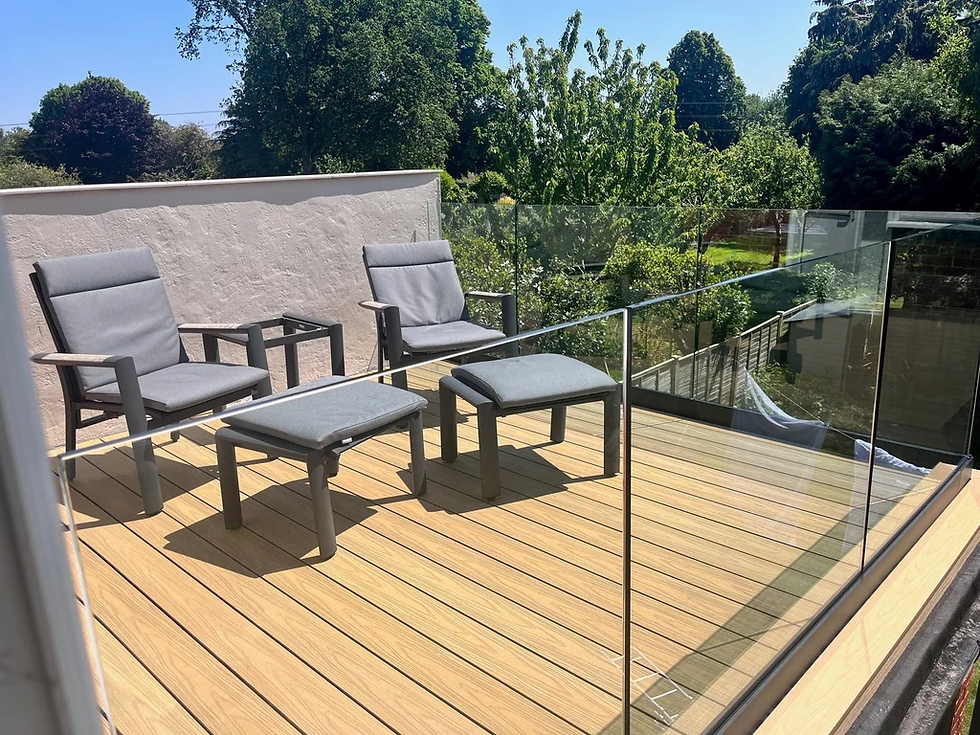
For more inspiration and practical advice, explore our blogs, “Frameless Glass Balustrade London” and “Frameless Glass Balustrade Channel,” for expert design and installation guidance.
Cost Factors And Professional Installation
Your total cost depends on the glass specification, panel size, edge treatment, fixing method, deck structure and site access. Base channels may provide a continuous appearance, while individual spigots can simplify some layouts but require precise positioning. Curved, angled or unusually large panels generally increase fabrication and installation costs for a glass balustrade frameless system.
Glaziers London recommends a professional survey to check deck strength, joist positions, finished levels, drainage and compliance with applicable building regulations. The installer should confirm glass thickness, loading requirements, fixing spacing and the method used to prevent contact between glass and metal in your glass balustrade frameless installation.
Ask Glaziers London for an itemised quotation covering surveys, structural alterations, glass, fixings, delivery, installation and certification. Keep the maintenance instructions and product details from Glaziers London, as they help you arrange compatible replacement parts if damage occurs to your glass balustrade frameless system.


Comments