
Glass Floor Installation: Design, Safety, And Cost Essentials

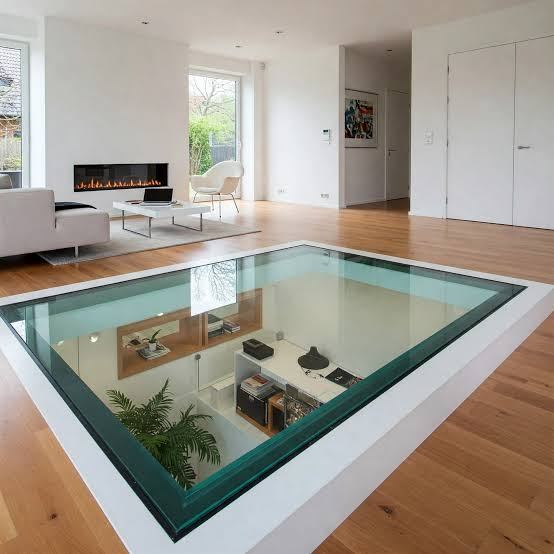
A floor glass installation can add natural light, visual interest and a strong architectural feature to your space. You need careful planning, suitable materials and professional fitting to create a safe, durable result. Glazier London specializes in premium floor glass solutions for both residential and commercial projects.
This guide explains the key design, fitting and care considerations, helping you make informed decisions about your floor glass project with Glazier London.
Key Takeaways
Assess structural needs before choosing a floor glass system.
Select safe, durable glass and suitable supporting materials.
Follow a regular cleaning and inspection routine.

Planning, Design And Structural Requirements
You need to coordinate structural calculations, safety-rated glazing and a properly engineered support frame before ordering materials. Your design must account for expected loads, glass movement, deflection, edge protection, drainage and compliance with applicable UK building standards.
Load-Bearing Calculations
A structural engineer should calculate permanent, imposed and accidental loads for the specific installation. Permanent loads include the floor glass, framing, finishes and any suspended components; imposed loads include people, furniture and maintenance equipment.
Specify the design use clearly. A domestic landing, public walkway and commercial viewing platform may require different load assumptions, crowd densities and impact assessments. Your engineer should also assess concentrated loads, such as furniture legs, and dynamic effects from people walking or jumping.
Check both strength and deflection. The floor glass and frame must resist bending, shear and localised contact without cracking, excessive movement or loss of support. Include the span, panel dimensions, support conditions, fixing tolerances and environmental factors in the calculations.
Glass Specification And Safety Standards
Use laminated safety glass designed for floors, rather than ordinary annealed or toughened glass. A typical specification may use two or more panes of heat-strengthened or toughened glass with a durable structural interlayer; the engineer should select the make-up for the calculated loads and exposure conditions.
Lamination helps retain fragments if a pane breaks, but it does not make damage acceptable. Specify a suitable slip-resistant surface, such as a ceramic frit, textured finish or approved coating, and confirm its performance when wet, contaminated or worn.
Your supplier should provide test evidence, installation limits and traceability. Check compliance with relevant standards, including BS EN 14449 for laminated glass and BS EN 1991 load provisions, alongside applicable UK Building Regulations and project-specific guidance.
Support Frame Design
Design the frame to provide continuous, even support around each panel. Avoid point loads, sharp metal edges and uneven bearing surfaces, as these can create local stresses that damage the floor glass.
Use compatible setting blocks and gaskets that maintain their properties under the expected temperature, moisture and loading conditions. Keep fixings outside the glass stress zones, and allow controlled tolerances for manufacturing and building movement.
The frame must resist vertical and lateral loads and transfer them safely into the surrounding structure. Provide edge protection where a person could fall or strike the floor glass, and detail drainage so water cannot remain against laminated edges or corrode concealed fixings. Inspections should remain possible after installation.
Fitting, Finishing And Long-Term Care
Accurate preparation, controlled panel placement and suitable sealing protect the floor glass from movement, moisture and edge damage. Regular cleaning and scheduled inspections also help you identify wear before it affects safety or appearance.
Site Preparation And Access
Confirm the structural opening, supporting steelwork and finished floor levels before delivery. Your installer should check dimensions against the approved drawings, verify that supports are level, and remove debris that could create pressure points beneath the frame.
Plan access for lifting equipment, floor glass panels and protective materials. Keep the route clear, protect adjacent finishes, and restrict access to trained personnel during installation. Do not drag panels across concrete, steel or timber, as small edge chips can weaken the unit.
Maintain suitable site conditions during fitting. Excessive moisture, dust or temperature changes can affect sealants and finishes. Store panels upright on purpose-made A-frames, with soft separators, and follow the manufacturer’s limits for storage time and orientation.
Panel Placement And Sealing
Use lifting equipment with clean, approved suction pads and position each floor glass panel according to the installation drawings. Lower the glass slowly onto compatible setting blocks or gaskets, ensuring that the load transfers evenly to the supporting frame.
Check joint widths, surface levels and alignment before applying sealant. The frame must not touch the glass directly; hard contact can cause concentrated stress and cracking. Remove temporary lifting aids only after the panel has settled securely.
Apply the specified structural or weather sealant to clean, dry surfaces, following its curing time and temperature requirements. Keep sealant joints consistent, tool them smoothly, and prevent traffic or water exposure until fully cured. Fit approved covers or trims without blocking drainage paths.
For expert floor glass installation, maintenance, and advice, consult Glazier London to ensure your project meets the highest safety and design standards. Glazier London provides comprehensive support from planning through to aftercare, making your investment in floor glass both stunning and secure.

For more inspiration and ideas, explore our blogs on “Glass Floor Near Me” and “Glass Block Flooring” to discover local experiences and creative flooring options.
Cleaning And Inspection
Remove labels, dust and excess sealant from your floor glass using products approved for laminated or toughened glass. Glazier London recommends using clean water and a soft, non-abrasive cloth; avoid razor blades, scouring pads, acidic cleaners and solvents that can damage coatings, seals or adjacent finishes on floor glass.
Inspect the floor glass at planned intervals for chips, cracks, cloudy interlayers, loose trims, failed sealant and movement at joints. Glazier London advises paying particular attention to panel edges, support lines and areas exposed to wheeled loads or frequent foot traffic.
Record inspection dates and any defects. Keep the area clear if you find cracking, significant edge damage or movement, and arrange assessment by a qualified glass or structural specialist. Glazier London reminds you not to drill, cut or alter a floor glass panel after installation.


Comments