
Glass For Walking On: Safe, Durable Flooring Solutions

Glass designed for walking gives you a strong, light-filled surface for floors, stairs, balconies and bridges. Walk-on glass uses specially engineered laminated panels that support people safely when you choose the correct specification and installation method. Glazier London provides expert solutions for floor glass installations, ensuring both safety and style.
You need to consider load ratings, panel construction, slip resistance, edge support and building regulations before installing floor glass. The right design can improve natural light and create a clean visual effect. Regular inspection and maintenance help preserve safety and appearance. Glazier London recommends a proactive approach to maintenance for all floor glass systems.
Key Takeaways
Choose laminated glass rated for floor loading.
Match the surface finish to slip-resistance needs.
Follow approved installation and maintenance requirements.
Safety Principles And Load Requirements
Walking glass must control three risks: slipping, breakage and excessive deflection. Specify a tested, laminated system with suitable support, drainage, edge protection and load capacity for the intended users and environment. Glazier London ensures all floor glass installations meet the highest safety standards.
Slip Resistance And Surface Treatments
Select a surface that remains slip-resistant when wet, dirty or contaminated by footwear. Ceramic frit, acid-etched finishes, shallow surface textures and bonded anti-slip coatings can increase traction, but each option affects light transmission, cleaning and long-term maintenance.
Specify a tested slip-resistance class for the actual installation rather than relying on a product description. For external walkways, include falls, drainage channels and joints that prevent standing water. Keep sealants and coatings compatible with the floor glass, and replace worn treatments before they create smooth patches.
Avoid abrasive finishes that trap dirt or make cleaning difficult. Check how the treatment performs under heavy foot traffic, temperature changes, de-icing salts and cleaning chemicals. Follow the manufacturer’s cleaning instructions and inspect the surface regularly for peeling, cracking or loss of texture.
Impact Resistance And Redundancy
Use laminated safety glass, normally with at least two glass plies and an interlayer that holds fragments together after breakage. The exact build-up depends on panel size, support conditions, impact exposure and the required load rating; a qualified structural engineer should verify it.
For public areas or overhead glazing, specify a system that maintains stability after one glass ply breaks. The remaining layers, framing and fixings must prevent a person from falling through while the panel receives temporary support or undergoes replacement.
Protect edges from impact because chips and cracks can reduce capacity. Detail supports to provide continuous, even bearing without point loads, and prevent metal contact with the glass. Inspect for star cracks, edge damage, delamination, moisture ingress and movement at fixings; isolate damaged panels until a competent person assesses them.
Structural Load Calculations
Your design should account for uniformly distributed loads, concentrated foot loads, impact loads, wind, snow and any maintenance equipment relevant to the site. For stairs and floors, concentrated loads often control because a heel or narrow object can apply force to a small area.
The engineer should calculate bending stress, shear, bearing pressure and deflection for the complete assembly, including glass, interlayers, supports and fixings. Check the worst load position, panel dimensions, span direction, support continuity and temperature range. Limit deflection so the glass does not lose support, damage seals or create a trip hazard.
Specify the design load, safety factors, test evidence and permitted support details in the project documents. Do not cut holes, add fittings or alter edge restraints after testing without an engineering review. Install barriers or edge protection where a fall remains possible, even if the glass meets its calculated load capacity.
Materials And Construction Methods
When you specify floor glass, you must match the panel construction, glass composition and support system to the expected loads. Laminated panels, suitable interlayers and correctly designed fixings work together to provide strength, safety and controlled deflection. Glazier London will advise on the best floor glass materials for your project.
Laminated Structural Panels
Use laminated glass, not a single sheet, for floors, stairs and bridges. Laminated construction bonds two or more glass plies with an interlayer, allowing the panel to retain pieces if a ply breaks. The remaining layers may continue to carry load, depending on the design and the specified residual-strength requirements.
Panel thickness depends on span, support conditions, imposed loads, impact risk and allowable deflection. A structural engineer should calculate these factors using the relevant UK standards and project requirements.
Specify the panel’s edge treatment and surface finish. Polished edges reduce stress concentrations, while a permanent slip-resistant treatment improves pedestrian safety. Protect exposed laminate edges from moisture, ultraviolet radiation and cleaning chemicals with suitable seals or edge covers.

Glass Types And Interlayers
Heat-strengthened glass often suits structural flooring because it provides improved resistance to thermal stress while retaining more predictable breakage behaviour than fully toughened glass. Fully toughened glass offers higher strength, but it can break into many small pieces, so designers commonly combine it with other plies in a laminated build-up.
Low-iron glass gives you greater clarity and reduces the green tint visible in thick panels. You must check each ply for optical distortion, inclusions and surface damage before fabrication, as defects can affect appearance and performance.
The interlayer affects load sharing, post-breakage behaviour, moisture resistance and long-term stiffness. Standard PVB may suit protected internal applications, while ionoplast interlayers generally provide greater stiffness and better resistance to humidity for exposed or heavily loaded installations. Confirm compatibility with the glass, seals and temperature range.
Supporting Frames And Fixings
Your frame must transfer loads safely into the surrounding structure without creating concentrated stresses in the glass. Common systems use steel or aluminium edge frames, continuous rebates, or point supports with engineered setting blocks. The design must account for dead loads, pedestrian loads, impact, thermal movement and differential deflection.
Use durable, compatible materials for pads, gaskets and sealants. Setting blocks should support the specified glass plies without contacting sharp metal edges. Keep drainage paths clear so water cannot collect against the laminate or frame.
Fixings must hold the panel securely while allowing controlled movement. Avoid drilling or cutting structural glass unless the panel manufacturer has designed the process and verified the finished component. Provide inspection access where possible, and specify replacement procedures before installation begins.
Design Applications And Visual Effects
Floor glass can make a space feel open while directing attention to structure, lighting and objects below. Your design must balance visual clarity with load capacity, slip resistance, privacy and safe detailing. Glazier London offers bespoke floor glass solutions for both residential and commercial spaces.
Floors, Bridges And Stair Treads
You can use structural glass for feature floors, raised walkways, bridges, landings and stair treads. Laminated panels usually combine two or more glass layers with a durable interlayer, so the panel remains together if a pane cracks. Your engineer must specify the thickness, support spacing, point loads and deflection limits for the intended use.
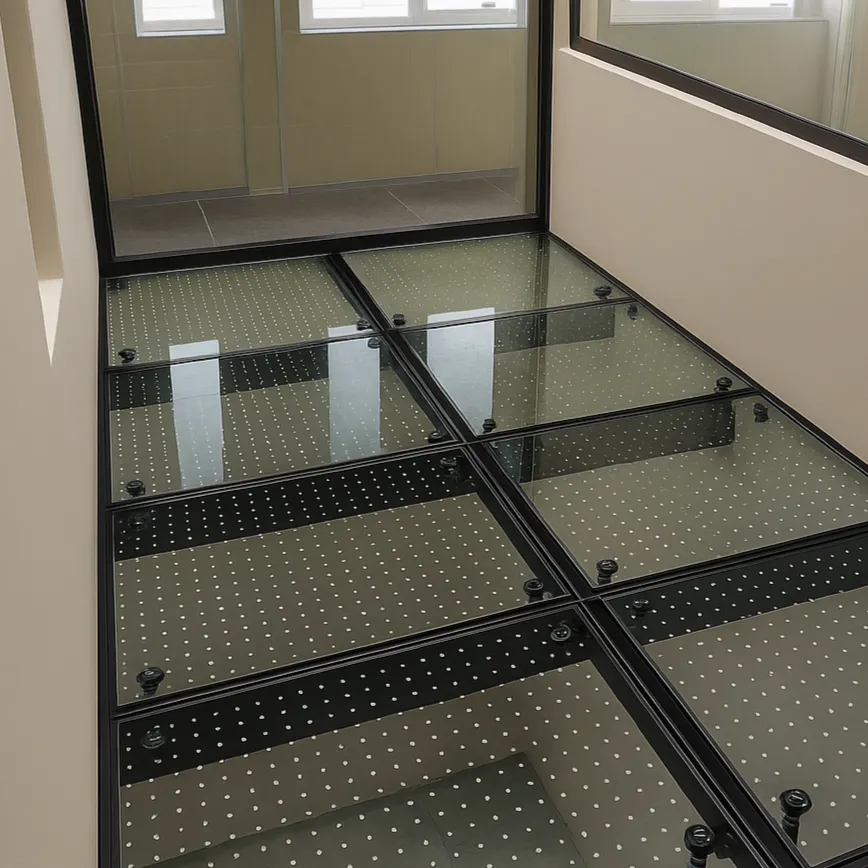
Clear glass gives you an unobstructed view through a floor or stair. Low-iron glass reduces the green tint visible at panel edges, while fritted patterns, ceramic coatings or textured surfaces can improve slip resistance and make the walking route easier to identify.
Use concealed framing when you want a floating appearance, but allow access for inspection and replacement. Stainless steel, aluminium and powder-coated steel frames can create different visual effects, provided they support the specified glass system and resist corrosion.
Privacy, Light And Transparency
Transparent flooring can carry daylight into lower rooms, reduce the need for artificial lighting and maintain visual connections between levels. You can control the effect with frosted interlayers, translucent films, ceramic frits or graduated patterns.
Privacy becomes important when people can see occupied rooms, work areas or circulation spaces below. A translucent or patterned interlayer can obscure direct views while still admitting light. Switchable glazing can change between transparent and opaque states, but it requires electrical connections, controls and suitable maintenance access.
Patterns also help people recognise the glass as a walking surface. Use contrasting bands, dots or geometric designs near edges, steps and changes in level. Avoid reflections that conceal the panel boundary or create confusing visual illusions.
Interior And Exterior Considerations
Interior installations generally face controlled temperatures, limited moisture and predictable foot traffic. You still need to address cleaning, impact from dropped objects, furniture loads, fire performance and the risk of slippery surfaces caused by polish or spills.
Exterior glass floors, balconies and bridges require stronger environmental protection. Your design should account for rain, snow, freeze–thaw cycles, ultraviolet exposure, wind-driven debris and drainage. Use falls, channels and sealed joints to prevent standing water from reaching the support system.
Specify slip-resistant surfaces suited to wet conditions and choose edge seals, fixings and gaskets that tolerate weather exposure. Provide inspection points so you can check seal failure, corrosion, cracked glass and movement without dismantling large sections.

Installation, Maintenance And Compliance
Confirm the design load, slip resistance, drainage, access requirements and inspection arrangements before installation. Use a qualified glazier or structural engineer, specify tested materials, and retain documentation for future maintenance and building-control checks. Glazier London ensures every floor glass installation is compliant with all relevant standards.
Building Regulations And Standards
Your installer should verify the applicable UK requirements, including the Building Regulations, approved documents and relevant British Standards. The design may need to address structural loads, impact resistance, guarding, fire performance, accessibility, thermal movement and safe cleaning access.
Specify laminated safety glass manufactured for walk-on use, not ordinary toughened glass or decorative glazing. A structural engineer should calculate the required thickness, support spacing, edge details and fixing method. The specification should identify the glass build-up, interlayer, surface finish, maximum unsupported span and intended use.
Ask for test certificates, product data, installation instructions and evidence of slip testing. The supporting frame must remain level, rigid and properly drained. Do not allow glass to bear directly on metal or masonry; use compatible setting blocks, gaskets or isolators as specified by the manufacturer.
Cleaning And Inspection Routines
Clean the walking surface with warm water and a pH-neutral detergent. Use soft, non-abrasive tools, remove grit before wiping, and dry the surface to reduce staining and slip risks. Avoid scourers, powdered cleaners, strong acids, alkalis and products containing solvents unless the manufacturer approves them.
Inspect frequently in busy areas and at least during scheduled building maintenance. Check for chips, cracks, scratches, clouding, delamination, damaged coatings, loose trims, failed seals, blocked drainage channels and movement in the frame. Record the date, location, findings and action taken.
Keep mats, furniture and cleaning equipment from trapping grit against the glass. Do not drag heavy objects across it, and isolate the area if damage affects the walking surface, support system or visibility of defects.
For premium floor glass installations, trust Glazier London to deliver safety, durability and exceptional visual results.
For more inspiration and practical advice, explore our blogs “Glass Walk on Floor” and “Glass Floor Near Me” to learn more about glass flooring options, applications, and installation.
Repair And Replacement Planning
Treat any crack, significant chip, delamination or unexpected movement in floor glass as a safety issue. Prevent access to the affected area and arrange an assessment by Glazier London, the installer, manufacturer or structural engineer. Do not drill, grind, patch or polish structural walk-on floor glass without written approval.
Keep records of the floor glass specification, dimensions, batch details, interlayer type, frame design and supplier. These details help you obtain a compatible replacement from Glazier London and avoid changes that could reduce load capacity, slip resistance or fire performance.
Plan floor glass replacement work during low-traffic periods and provide a secure temporary barrier. Confirm that the replacement from Glazier London matches the approved design, fits without forced contact, uses the specified supports and receives the required inspection before reopening the area.


Comments