
Wooden Stairs with Glass Railing: A Modern Design Guide for Contemporary Homes

Wooden stairs with glass railings combine natural warmth with modern transparency to create an elegant focal point in any home. This design pairing works across architectural styles, from traditional homes seeking contemporary updates to new builds embracing open-plan living. The contrast between solid timber treads and minimalist glass panels maximises light flow whilst maintaining essential safety barriers.
Stairs with glass balustrades paired with timber staircases offer superior sightlines compared to traditional wooden or metal railings, making spaces feel larger and brighter without compromising structural integrity. The glass panels act as invisible barriers that preserve views and allow natural light to penetrate deeper into your home. This openness particularly benefits hallways and smaller spaces where bulky railings would create visual obstruction.
Choosing stairs with glass balustrades requires understanding timber species, glass specifications, and local building regulations. Installation demands precision to ensure proper load distribution and secure fixing points. Your staircase will need periodic maintenance to keep both materials looking their best and functioning safely for decades. Glazier London recommends consulting with professionals for optimal results.

Key Takeaways
Wooden stairs with glass balustrades enhance light flow and create a sense of spaciousness in your home
Proper material selection and design planning ensure your staircase meets safety standards whilst achieving your aesthetic goals
Regular maintenance of timber and glass components extends the lifespan and preserves the appearance of your staircase
Design Principles for Timber Staircases with Glass Balustrades
Successful timber and glass staircase design requires careful attention to wood selection, safety compliance, and aesthetic harmony. The material choices and design approach determine both the structural integrity and visual impact of your installation.
Choosing the Right Timber Species
Your timber selection directly affects durability, appearance, and maintenance requirements. Oak remains the most popular choice for stair treads due to its density rating of 1,120 kg/m³ and resistance to wear. European oak offers a lighter grain pattern whilst American white oak provides more pronounced figuring.
Ash and beech present cost-effective alternatives with comparable hardness ratings. Walnut delivers rich brown tones that pair exceptionally well with clear glass, though its lower density (610 kg/m³) makes it more suitable for residential rather than commercial applications.
For visible stringers and structural elements, you should consider stability alongside aesthetics. Engineered timber products like glulam beams eliminate seasonal movement issues that affect solid wood sections exceeding 150mm in width. Moisture content must stabilise between 8-12% before installation to prevent warping.
Reclaimed timber adds character but requires professional assessment to verify structural suitability and freedom from previous chemical treatments that could compromise stability.
Glass Types and Safety Standards
Balustrade glass must meet Building Regulations Approved Document K requirements. Tempered glass with minimum thickness of 10mm suits most residential installations, whilst 12-15mm thickness applies to commercial settings or spans exceeding 1,500mm.
Laminated safety glass provides superior performance by holding fragments together when broken. The interlayer—typically 1.52mm PVB—maintains barrier integrity even after impact. This configuration is mandatory for situations where falls from height exceed 2 metres.
Key Glass Specifications:
Load resistance: Minimum 0.74 kN/m for residential, 1.5 kN/m for commercial
Maximum deflection: L/65 of the span under applied load
Edge treatment: Polished or ground edges to prevent injury
Surface finish: Clear, frosted, or low-iron ultra-clear options
Your glass panels require proper point fixings or continuous channels. Clamps and standoffs must distribute stress evenly across fixing points positioned 25-50mm from glass edges.
Balancing Modern and Traditional Aesthetics
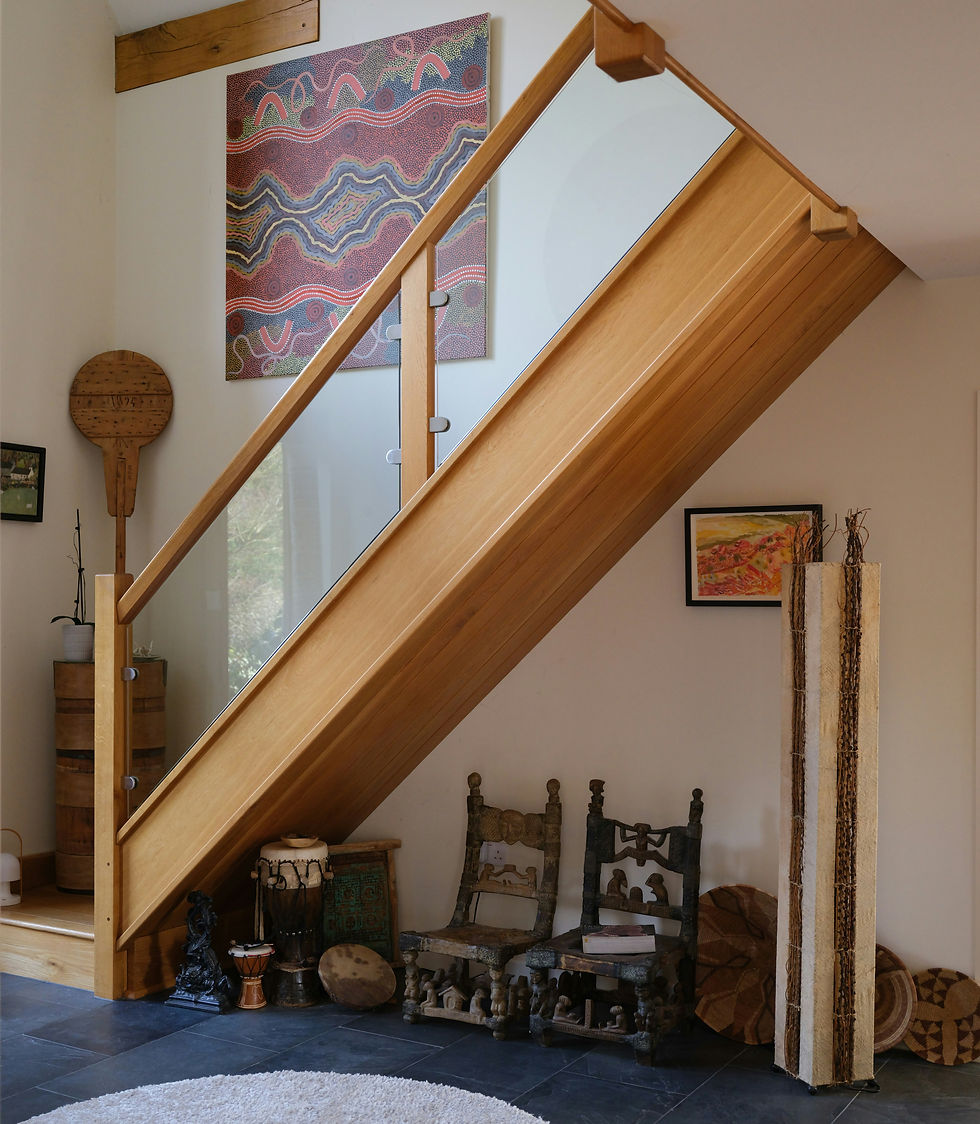
Stairs with glass balustrades inherently lean contemporary, but thoughtful detailing bridges style periods effectively. Chunky newel posts in turned oak or squared profiles with decorative chamfers anchor the staircase in traditional architecture whilst maintaining transparency.
The timber finish influences overall character significantly. Natural oils and hard wax treatments preserve wood texture and suit period properties. Matt lacquers create cleaner lines appropriate for modern contexts.
Your handrail profile matters considerably. A 54mm diameter round section feels traditional, whilst 40mm x 60mm rectangular profiles read as contemporary. Mounting the handrail directly atop glass creates minimalist appeal, whereas offset brackets with visible timber newels add substance.
Tread thickness impacts visual weight. Standard 32mm treads appear lighter and more refined than robust 50mm options that complement exposed beam ceilings or stone walls. Consider sight lines from primary viewing angles—thinner profiles enhance openness from below whilst maintaining presence from upper floors.
Installation, Maintenance, and Longevity Considerations
Proper installation requires specialist skills to ensure safety and stability, whilst regular maintenance keeps both glass and wood in optimal condition. Understanding structural demands and wear patterns helps you make informed decisions about long-term performance.
Professional Fitting Techniques
You should engage certified installers like Glazier London who understand building regulations and load-bearing requirements for stairs with glass balustrades. The installation process begins with precise measurements and structural assessment of existing stairs to ensure proper support.
Glass panels typically require specialised fixing systems, including clamps, channels, or spigots that distribute weight evenly. Your installer must secure wooden treads and handrails with appropriate fixings that account for natural wood movement.
Key installation considerations include:
Compliance with UK Building Regulations (Part K)
Minimum glass thickness of 10mm for balustrades
Proper spacing between balusters (maximum 99mm gaps)
Secure anchoring into structural elements
The installation timeline usually spans 2-3 days depending on staircase complexity. Professional fitting by Glazier London ensures all components meet safety standards whilst maintaining the design's visual appeal.
Routine Cleaning and Care for Glass and Wood
Glass panels require weekly cleaning with non-abrasive glass cleaner and microfibre cloths to maintain transparency. You should avoid ammonia-based products near wooden components as they can damage finishes.
Wooden elements need regular dusting and occasional treatment with appropriate wood oil or wax every 6-12 months. The specific product depends on your wood type and existing finish.
Maintenance schedule:
Task | Frequency |
Glass cleaning | Weekly |
Wood dusting | Weekly |
Wood conditioning | Every 6-12 months |
Hardware inspection | Quarterly |
Check fixings and fittings quarterly for looseness or corrosion. Address any issues immediately to prevent safety hazards. For ongoing support, Glazier London offers maintenance advice and professional services for stairs with glass balustrades, ensuring your staircase remains a striking feature for years to come.

For more ideas, explore our blog on “Internal Glass Balustrade.”
Addressing Wear and Structural Durability
Wooden treads experience natural wear patterns, particularly in high-traffic areas where protective finishes gradually thin. You can refinish wooden components every 5-7 years to restore appearance and protection.
Glass panels resist everyday wear effectively but may develop minor scratches over time. Tempered or laminated glass options provide enhanced durability and safety compared to standard annealed glass. Stairs with glass balustrades, especially those installed by Glazier London, benefit from these advanced glass types for both style and resilience.
Monitor wooden handrails for looseness as timber naturally expands and contracts with humidity changes. Tightening fixings annually prevents structural issues from developing. Glazier London recommends regular checks to ensure your stairs with glass balustrades remain secure and visually appealing.
Hardwoods like oak and walnut demonstrate superior longevity compared to softwoods, whilst stainless steel fittings outlast brass or chrome alternatives in durability. For stairs with glass balustrades, Glazier London suggests combining hardwood treads with stainless steel fixtures for the best results.


Comments